Project and pricing note
AVANTI Mezanovci is currently in the reinforced-concrete construction phase, with the building planned to be structurally enclosed by the end of July 2026. Apartment prices are linked to the current level of completion, and as works progress and the building moves closer to completion, gradual price corrections may apply to the remaining available units.
For detailed information about available apartments and payment terms, contact +385 97 7029 690.
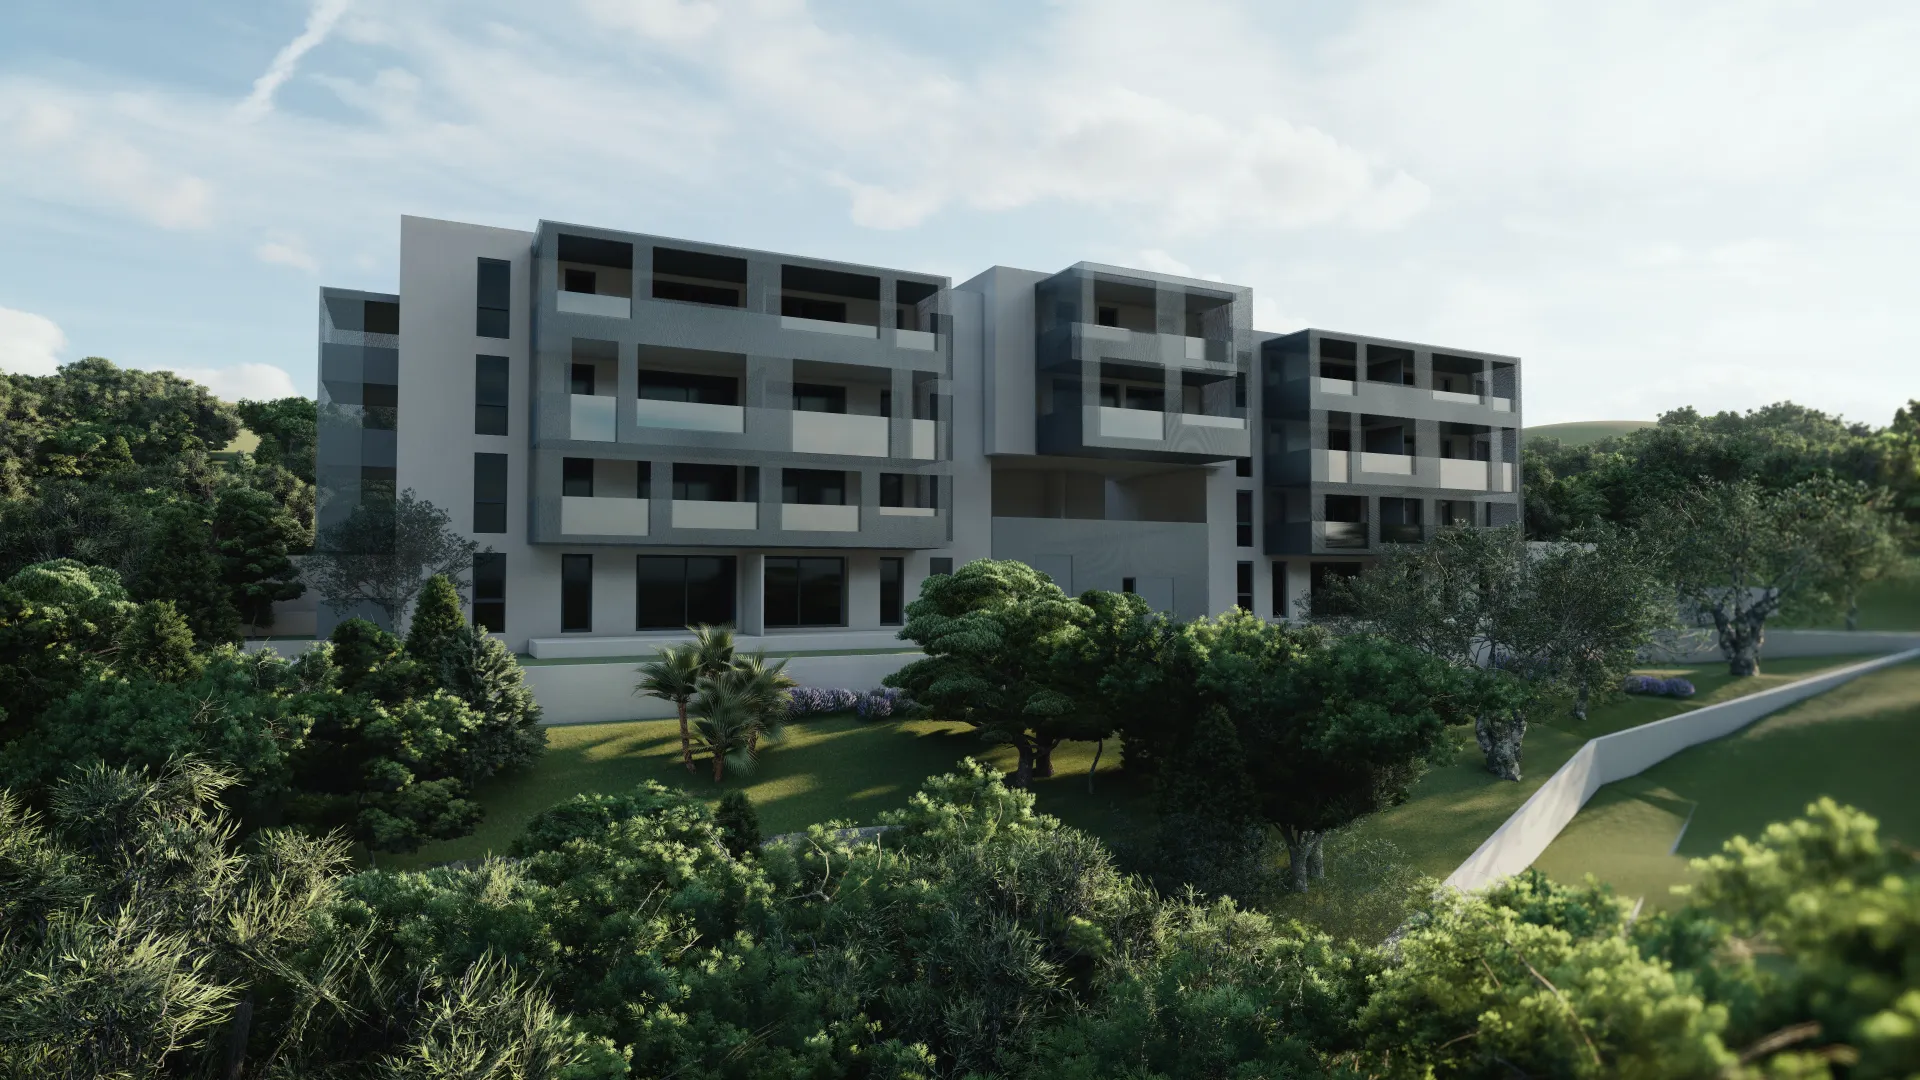
New-build residential building Avanti | Mezanovci, Solin
Apartments are available in a new multi-residential building in Mezanovci, Solin, with units ranging from one-bedroom to four-bedroom apartments.
Mezanovci is a quiet, well-organised neighbourhood with strong transport connections to Split. Completion of the planned overpass on the Solin bypass will further improve connectivity, making Mezanovci an even more attractive place to live near the city.
Residential areas range from approximately 36 m2 to 136 m2, including balconies and terraces.
Available apartment types
Ground-floor apartments include private terraces and gardens, while upper-floor apartments feature spacious balconies or loggias.
Price: 3,700 - 3,850 EUR/m2.
- One-bedroom apartments - approximately 36 to 46 m2 (type E on the ground floor with terrace, type D on upper floors with loggia).
- Two-bedroom apartments - approximately 64 to 69 m2.
- Three-bedroom apartments - approximately 76 to 103 m2.
- Four-bedroom duplex apartment - approximately 136 m2.
Additional space valuation
- Indoor garage parking space - coefficient 0.50 of the apartment m2 price.
- Storage room - coefficient 0.50 of the apartment m2 price.
- Outdoor parking space - coefficient 0.25 of the apartment m2 price.
External joinery - premium class
The buildings are equipped with Gealan S9000 PVC profiles, triple glazing and automatic motorised roller shutters. Lift-and-slide aluminium living room walls are executed as a Master Patio system with motors that detect obstacles.
All joinery is finished in RAL 7039 Quartz Grey on both sides, with aluminium sills and waterproof, vapour-permeable sealing foil.
Heating, cooling and ventilation
Each apartment has its own outdoor air-conditioning unit located on the roof. The living room includes a Mitsubishi Premium air-conditioning unit, while all other rooms are technically prepared for additional indoor units without further construction works.
Bathrooms include underfloor heating, and the building is fitted with quality low-noise ventilation units.
Flooring - class A
Bedrooms and living rooms are finished with class A multilayer engineered parquet in long-board format, giving the interiors elegance and visual spaciousness.
Wet areas and common spaces are finished with rectified porcelain tiles by Italian manufacturers Ceramiche Italiane - Alpen Slate Bone 60 x 60 cm. Terraces and exterior areas use Blok Beige 60 x 60 cm tiles, while decorative zones use Sintesi Lhytos 60 x 120 cm in a greige tone.
Bathroom equipment - Hansgrohe and TECE
Bathrooms include Hansgrohe shower fittings and mixers from the Vernis series, Rimless wall-hung toilets with Soft Close seats, TECE concealed modules with flush plates, Linus 2u1 shower drains with anti-odour membrane and round LED mirrors.
Building structure and insulation
The building is positioned on naturally sloping terrain, placing the basement high in relation to the surrounding land and ensuring excellent natural ventilation and daylight for the underground levels.
The facade is finished with an ETICS system using 10 cm stone wool, providing strong thermal and acoustic insulation. The roof structure includes double insulation and a final TPO membrane covered with pebbles - a modern solution for maximum protection against moisture, water and heat loss.
Elevators and common areas
The building has two passenger elevators connecting all levels - from the underground garage through the ground floor to the first and second floors. Common areas include an arranged entrance hall, staircase and asphalt access with landscaping around the building.
Construction schedule
Apartment reservation requires a 30% down payment, while the remainder can be financed through a housing loan or agreed construction phases. Payment terms are agreed individually.
Investor contact (direct sale, not an agency): +385 97 7029 690.
For the detailed apartment catalogue, floor plans and exact list of currently available units, send an enquiry to the listed contact.
- Excavation and ground preparation: 10/2025.
- Start of reinforced concrete works: 01. 03. 2026.
- Planned building enclosure (structure and external joinery): by the end of July 2026.
- Planned building completion: 24 months from the start of reinforced concrete works.